
Diploma / specialization
Winter Semester 2026/27
DIPLOMA
Ringtower Leipzig
Advisors: Prof. Ansgar Schulz, Prof. Benedikt Schulz, Christian Wischalla
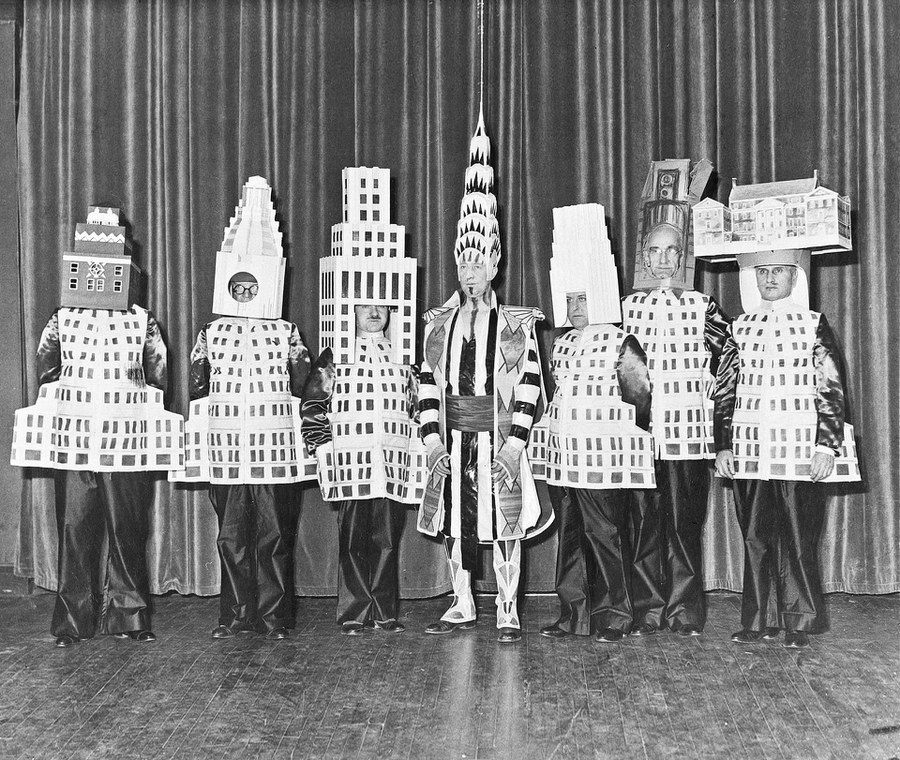
About a hundred years ago, two competitions shaped the architectural scene. In November 1921, Turmhaus AG in Berlin announced a competition for a high-rise building on a plot of land near the Friedrichstraße train station, and half a year later, the Chicago Tribune launched an international competition for the construction of a skyscraper—the new editorial building on Michigan Avenue.
The results of both competitions set the tone for subsequent generations of architects. Interestingly, however, it was not the winning designs that have left a lasting impression on us. Those were rather conventional, boring, and later fell almost into oblivion. No, it is the bold designs of other participants—which were not awarded prizes due to their radical nature—that continue to impress us to this day: In Berlin, it was Ludwig Mies van der Rohe’s design for a glass high-rise that looked like a delicately structured crystal, and in Chicago, it was Walter Gropius’s design for a high-rise with horizontal window formats and Adolf Loos’s ironic proposal for a giant Doric column. These are the images that have remained in our memories as architects for decades, right up to the present day.
Mies, Gropius, and Loos didn’t win anything back then. In retrospect, however, their radical ideas have influenced countless colleagues. Perhaps the time has come again for us to use the “crowning achievement” of the high-rise—one of the most spectacular design challenges alongside churches, museums, and theaters—to set the course for the future of architecture. Today, too, the focus should once again be on daring to experiment and creating things that will give us plenty to discuss for years to come.
Applied to university studies, this means using the final design project for your diploma—at the anticipated end of your academic career—to once again distill everything down to its essence: to think as radically as Mies, Gropius, or Loos, while exploring the limits of what is feasible. Those who approach the task with such freedom will be able to use the resulting experiences to set the course for their future architectural approach, much as the great role models did back then.
The site for the design in our time is located in one of Europe’s still fastest-growing cities, Leipzig, and it occupies a location here that is just as prominent as those on Friedrichstraße or Michigan Avenue were back then.
The planning area in the center of Leipzig, at the intersection of Goerdelerring and Ranstädter Steinweg, has a turbulent history. With the advent of the first skyscrapers in Europe, a landmark building was always intended for this site. However, none of the numerous proposals submitted to date have been implemented. It thus fits into a development that has left the envisioned defining feature of the city center seemingly unfinished to this day. A high-rise building at this site would bring to a close a nearly century-long discussion about an urban landmark in this part of the city.
The goal is to create a high-quality building that is appropriate for the site and that integrates into the row of existing high-rise landmarks along Leipzig’s Ringanlage as a landmark visible from afar. In the spirit of “city crown” architecture, it would represent another important landmark in Leipzig’s downtown area. Accordingly, the new urban building block should have a maximum height of 100 meters. Given its location, a sensitive integration with the surroundings must be developed. This applies both to the adjacent existing buildings and to the inner-city environment.
In terms of use, the building can be divided into three functional areas: base, shaft, and crown. The base is to be designed as a public-facing ground floor with a spacious foyer. Other possible uses include, for example, retail and dining spaces. The use of the shaft and the crown is a key part of the concept development. For the main part of the building complex—the shaft—a mix of various uses is preferred. The crowning element of the building’s highest point will then require special consideration. Whether this will be open to the public or reserved for private use must be defined based on the concept.
Introduction and Site Visit: October 9, 2026
Registration: The deadlines set by the Examination Office apply. Registration is possible via email
Winter Semester 2026/27
DIPLOMA
Open Topics
Advisors: Prof. Ansgar Schulz, Prof. Benedikt Schulz, Christian Wischalla
Registration: The deadlines set by the Examination Office apply. Registration is possible via email
Winter Semester 2026/27
ADVANCED DESIGN PROJECT
Eichenhof Niesky – Student Housing and Learning
Module No.: AD 911
Advisors: Prof. Ansgar Schulz, Prof. Benedikt Schulz, Christian Wischalla
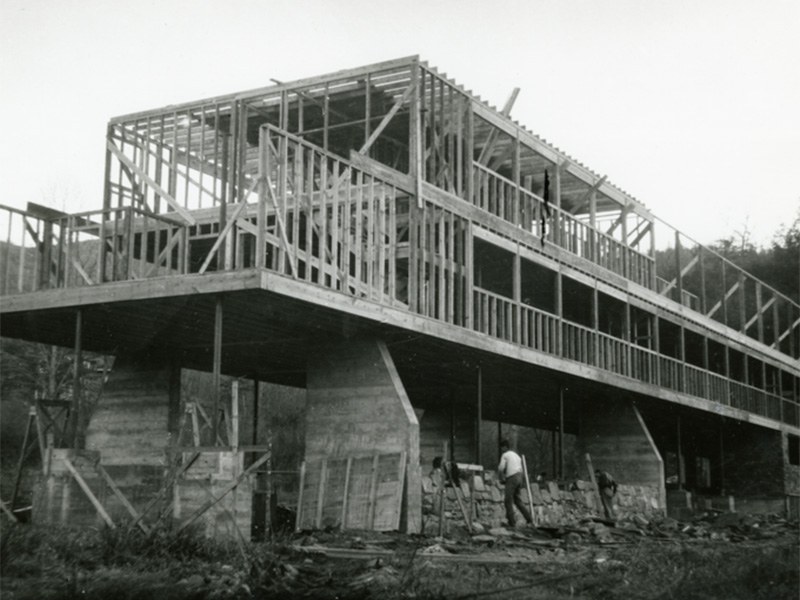
Niesky is a small town in Upper Lusatia whose history is closely tied to industrial timber construction. In 1887, the company Christoph & Unmack relocated its production to Niesky and grew over the following decades to become one of Europe’s largest timber construction firms. Initially, the company manufactured portable barracks. These consisted of prefabricated wooden panels that could be quickly assembled and disassembled. This evolved into an extensive line of prefabricated wooden buildings, ranging from single-family homes to schools and hospitals. From 1926 to 1929, Konrad Wachsmann served as the plant’s chief architect. He did not primarily design individual buildings, but rather the system of dimensional standards, components, and connections from which the houses were derived.
Education has also played a major role in Niesky since its founding by the Moravian Church in 1742. In addition to several renowned schools and boarding schools, as well as a teacher training college, there was a mission school here that trained its graduates for service around the world.
The design assignment builds on these two traditions. On the Eichenhof site, an inner-city brownfield, a space is to be created for the students of the Niesky Timber Construction Campus that combines living and learning. The spatial program is divided into two parts. How these parts relate to one another is part of the design assignment. The first part comprises student housing with various living arrangements. The second part will feature learning and workshop areas where knowledge about wood as a building material is also taught through hands-on experience. In addition to a large learning and work hall, this includes workshops and a materials library. The two protected oak groves in the center of the site give the location its name and are part of the design. The structure will be built of wood. The construction method is to be developed based on the concept—whether solid wood, wood-frame, skeleton, or hybrid construction. The complex should be adaptable without having to be demolished; the student units should later be able to be combined into larger apartments without significantly altering the structural framework.
The guiding principle of the assignment is Building Type E, where the “E” stands for “simple” and “experimental.” This approach stems from an initiative by the state bar associations for architects and asks what standards a building actually needs. The mandatory requirements for structural stability, fire safety, health, and environmental protection remain unaffected. By contrast, features, comfort, and technical equipment—to the extent they go beyond what is necessary—are up for reconsideration. Each requirement must therefore be assessed for its necessity. These are to be replaced by simple, robust, and resource-efficient solutions that derive their quality from construction, space, and materials. Where standards are waived, this must be justified in the design.
Introduction and Site Visit: October 8, 2026
Registration: via Selma
Summer Semester 2026
ADVANCED DESIGN PROJECT
Wüsteneutzsch Lock Staircase
Bicycle Station and Outdoor Camp
Module No.: AD 911
Advisors: Prof. Ansgar Schulz, Prof. Benedikt Schulz, Christian Wischalla
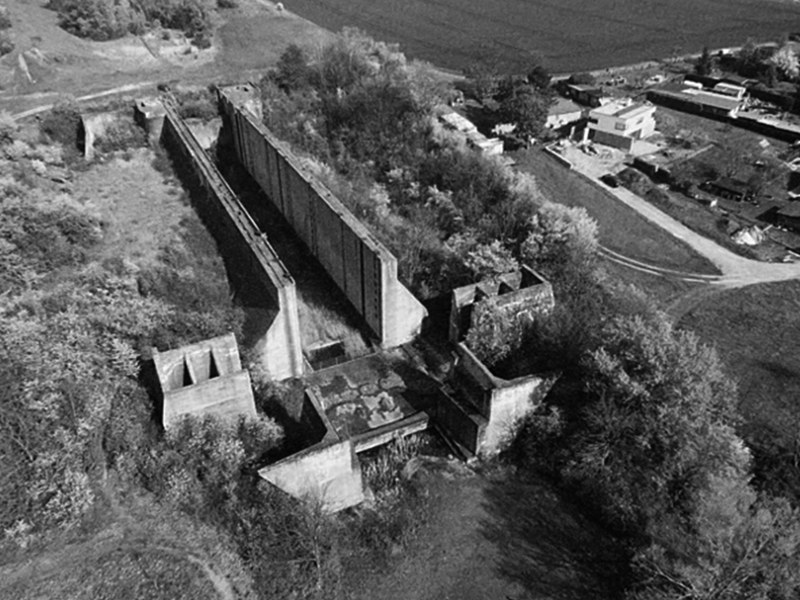
The most significant civil engineering structure of both the Saale-Elster Canal and the entire southern wing of the Mittelland Canal was the planned lock staircase near Wüsteneutzsch. It consisted of two locks arranged one behind the other, which together were intended to overcome a height difference of approximately 22 meters.
The existing ruins are a relic of a time when rivers served as central transportation arteries. Historical shipping, particularly by the so-called “1,000-metric-ton ships,” was characterized by the efficient and comparatively resource-conserving transport of large volumes of goods. Movement took place in harmony with the landscape and its natural conditions. Speed played a secondary role; what mattered most was reliable and energy-efficient travel. With the shift of freight transport to the roads, this balance has fundamentally changed. Today, the truck stands for maximum flexibility and speed, but also for significantly higher energy consumption and an increasing strain on the environment and infrastructure. The original logic of slow, landscape-oriented movement has largely been lost.
The bicycle connects in a surprising way to this original form of transportation. It stands for a new, conscious form of mobility that is once again more closely oriented toward the landscape and requires minimal energy. Unlike historical shipping, however, the bicycle serves not primarily as a means of transport, but rather as a way to individually experience space, distance, and the surroundings.
The goal of the assignment is to engage with a historic infrastructure site and transform it into a contemporary context of use. The existing lock staircase is to be preserved as an identity-defining structure, revitalized, and spatially developed further.
At the heart of the design is the integration of a covered outdoor swimming pool within the ruins. This establishes a direct connection to the element of water and allows visitors to experience the site’s original function through the senses. The existing towers and walls are to be repurposed as climbing structures and integrated into the overall concept.
In addition, a functional building is to be developed that includes dining facilities, a reception area, service areas, and a conference room. Furthermore, a diverse range of lodging options is to be provided for individual travelers, families, and groups such as school classes. The facility will be connected to bicycle tourism and integrated as a stop into a broader network of sustainable mobility.
The outdoor space should be designed to link the individual uses and enhance the spatial impact of the historic site.
The goal is to develop a place that transcends its functional purpose and serves as a space for experience. The former transportation infrastructure will be transformed into a hub for mindful travel.
Registration: via Selma